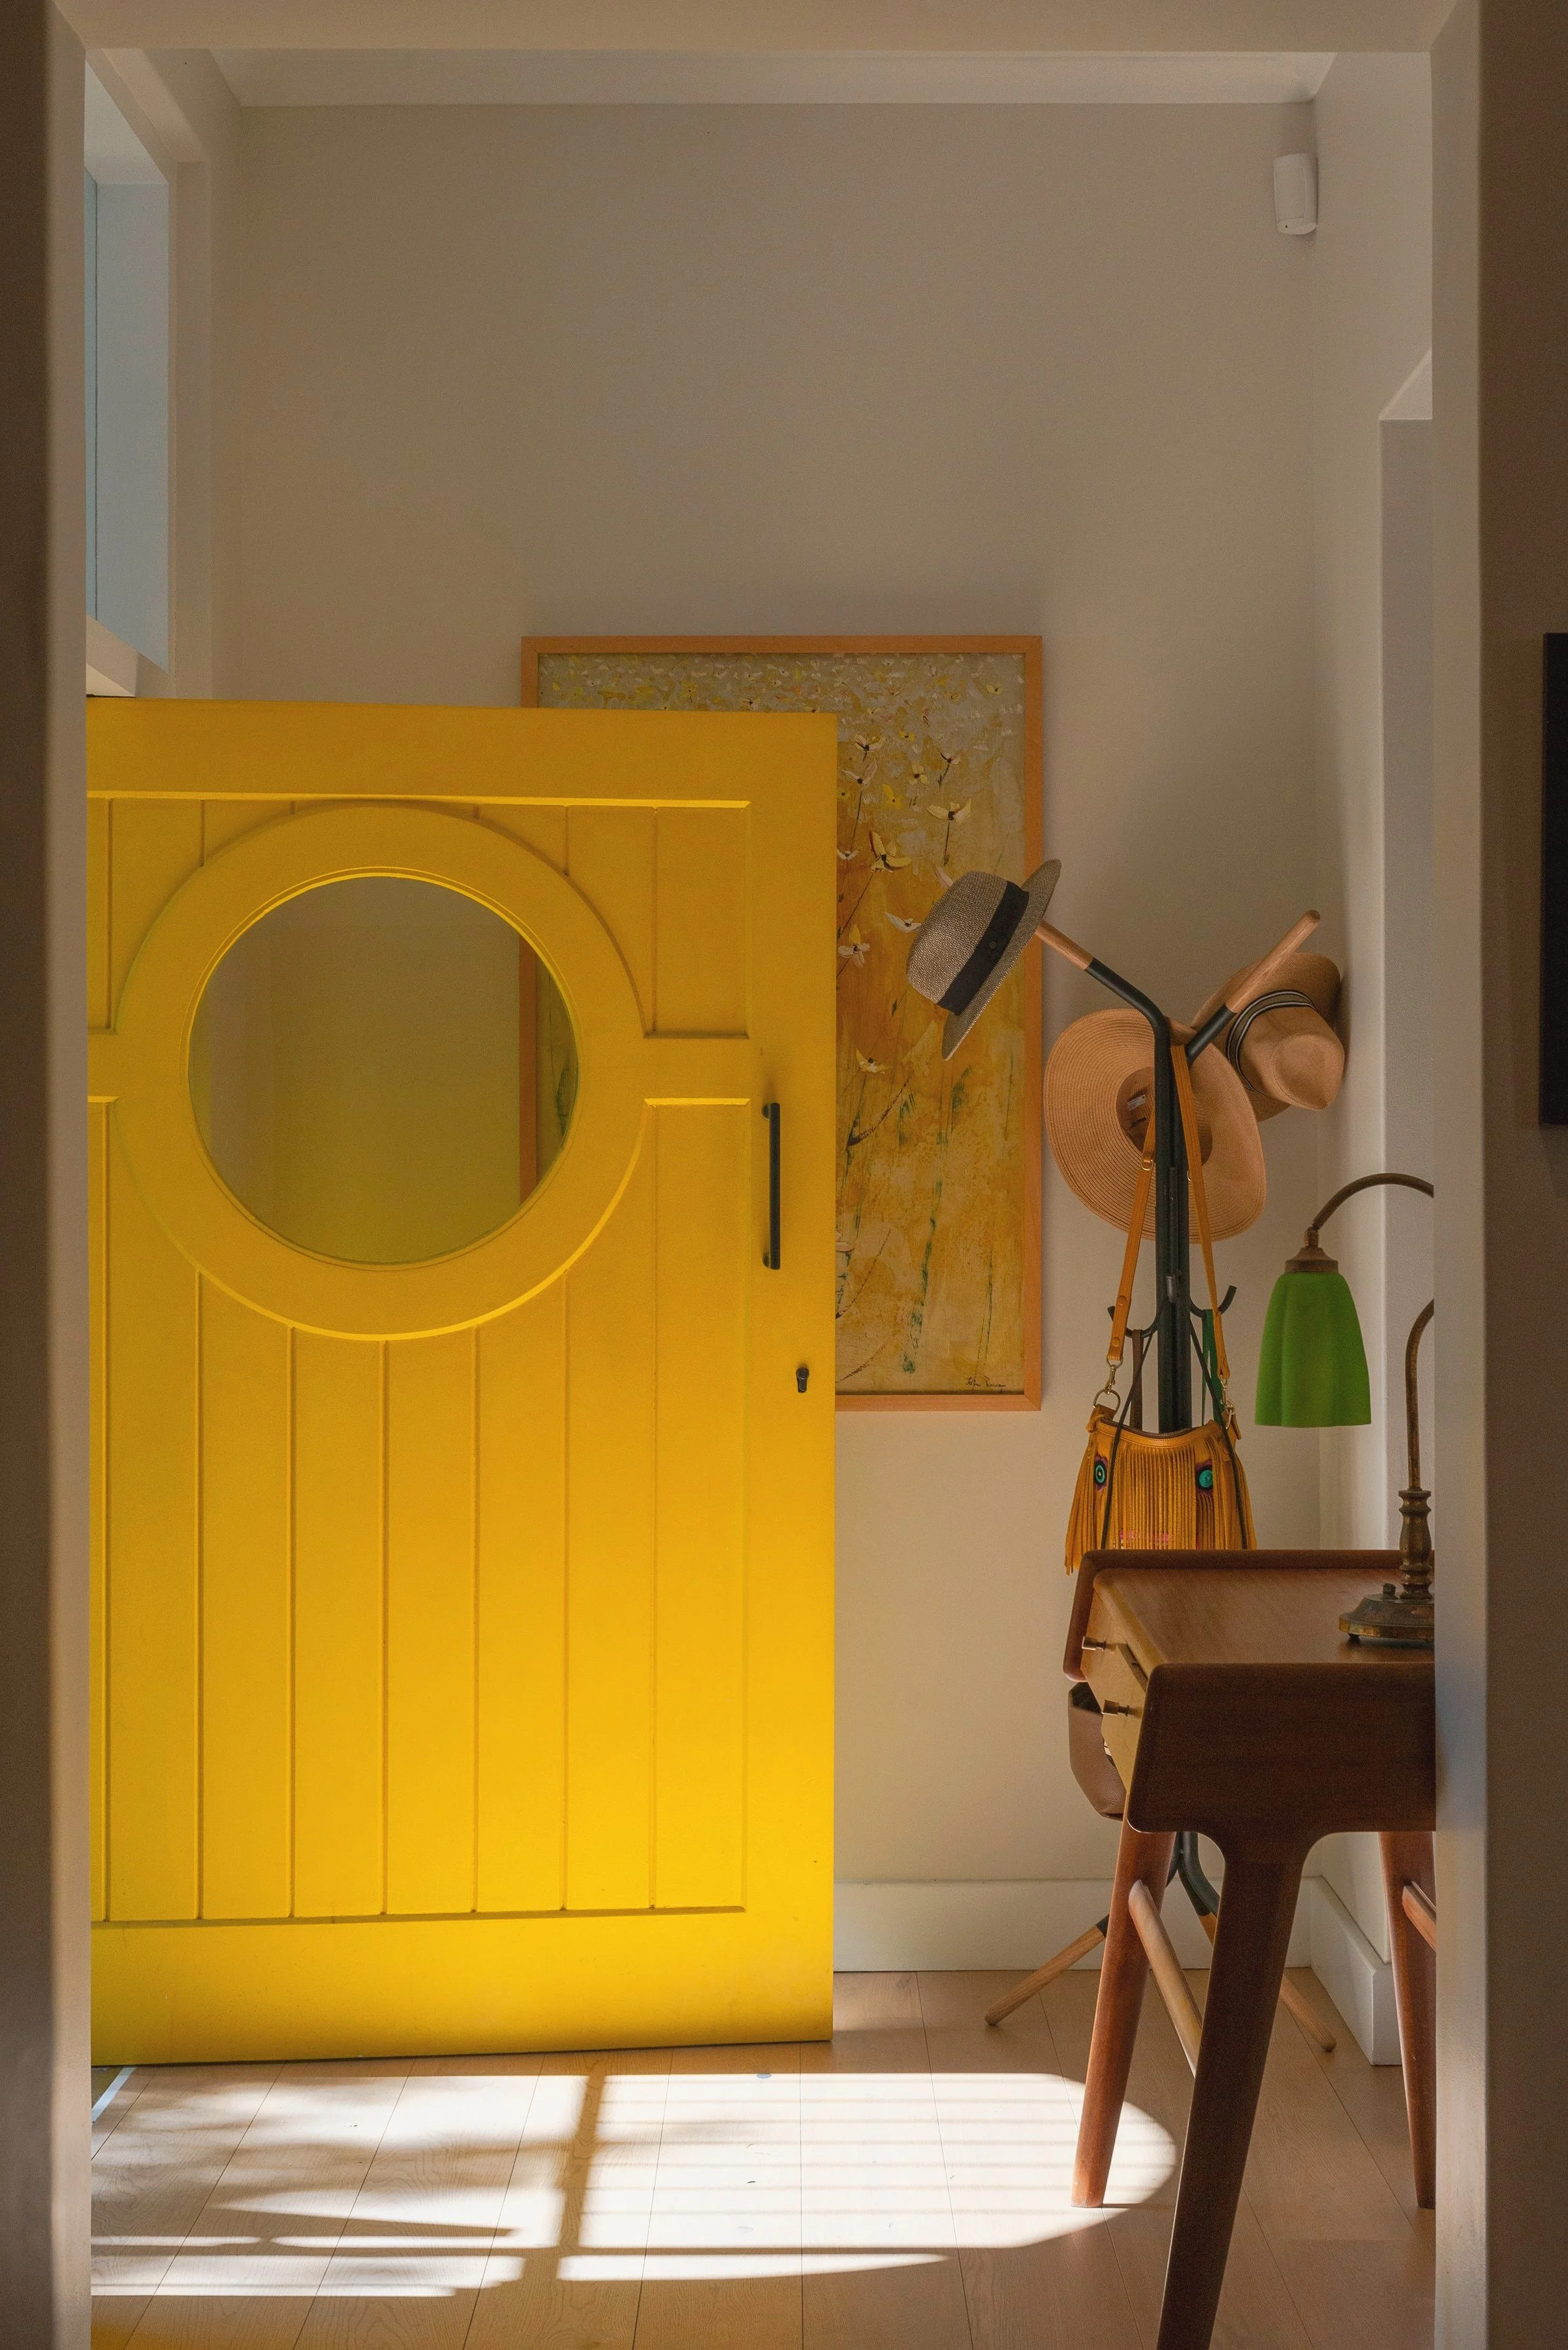
Rosebank, CT
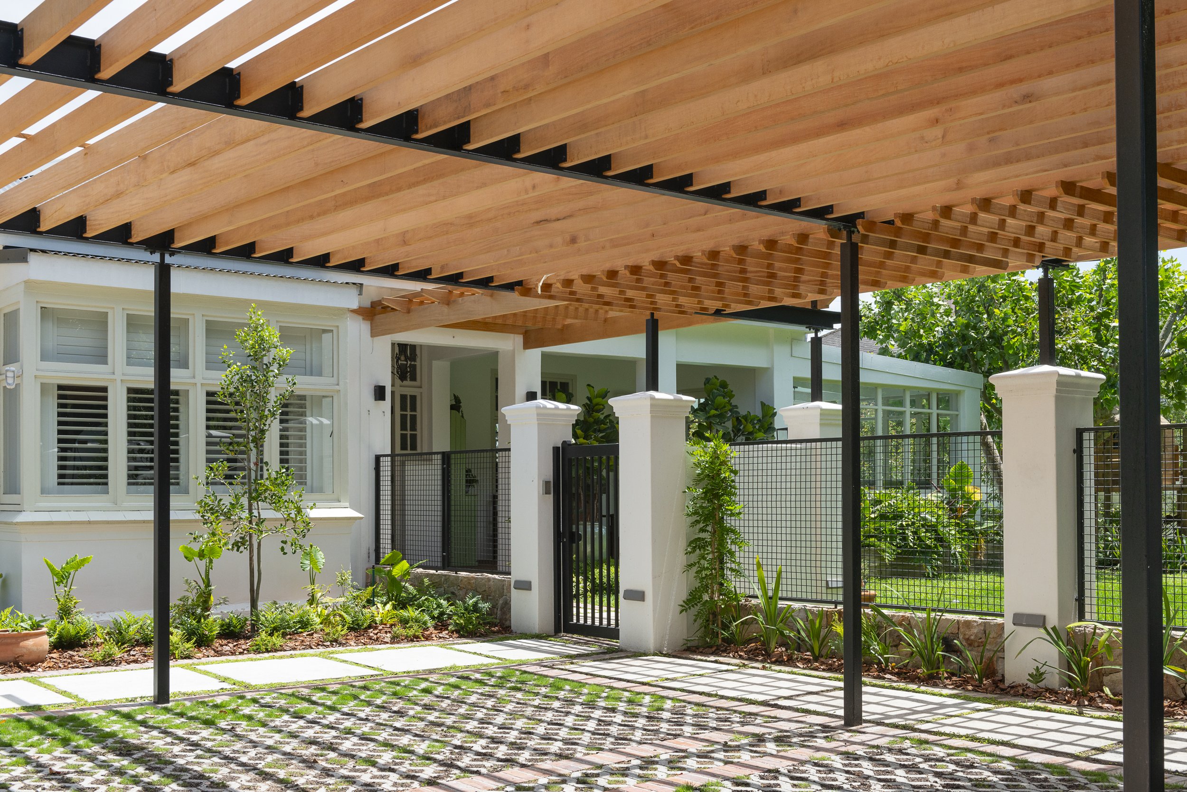

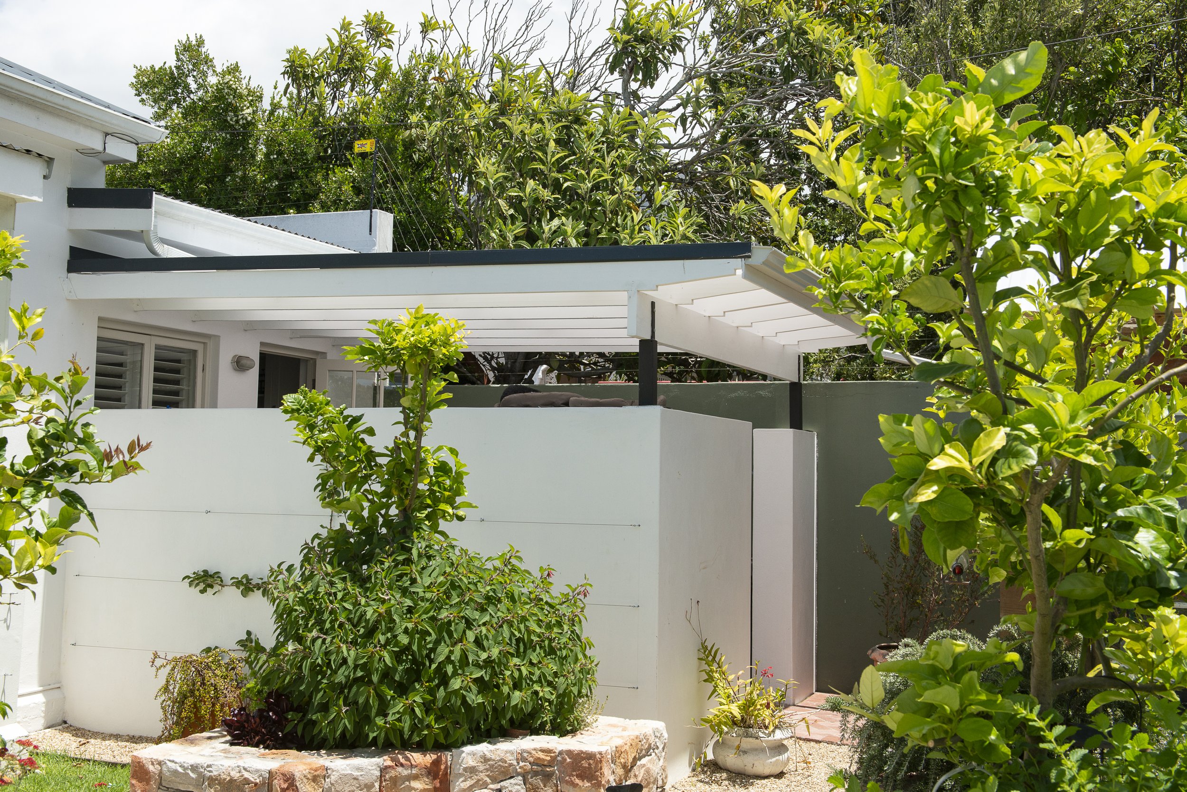
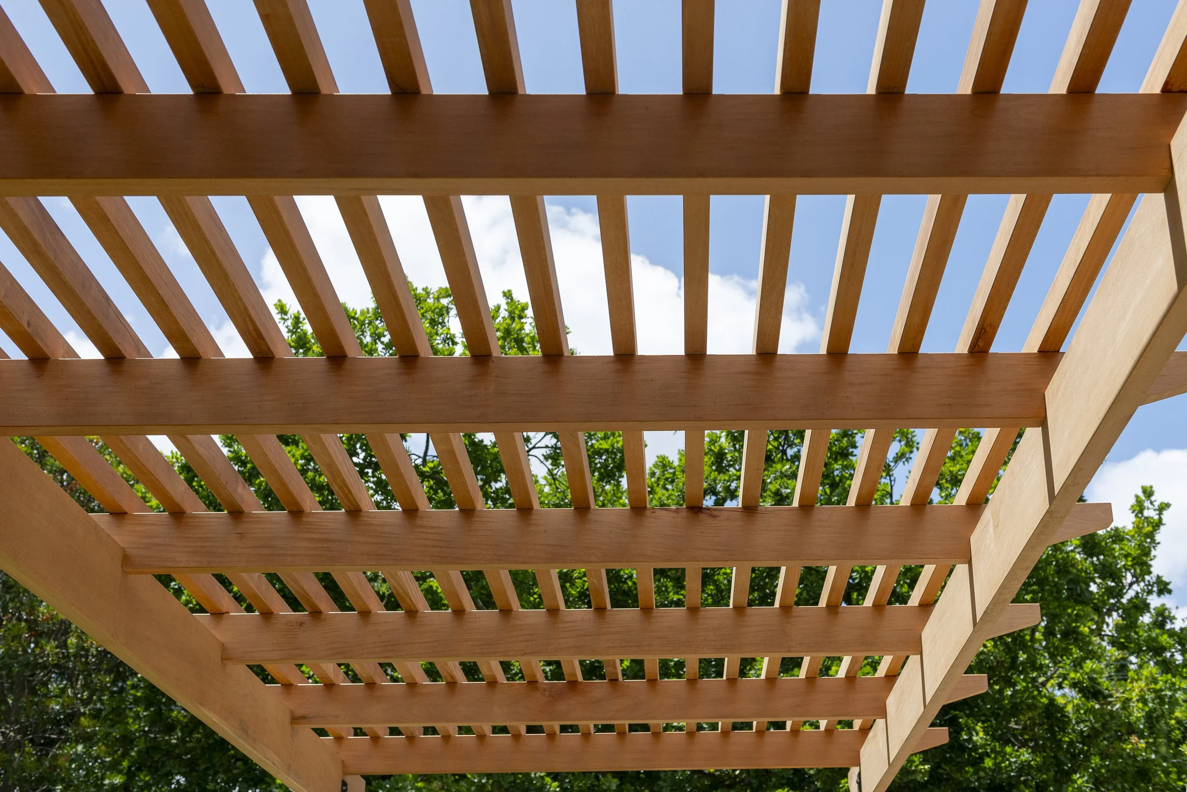
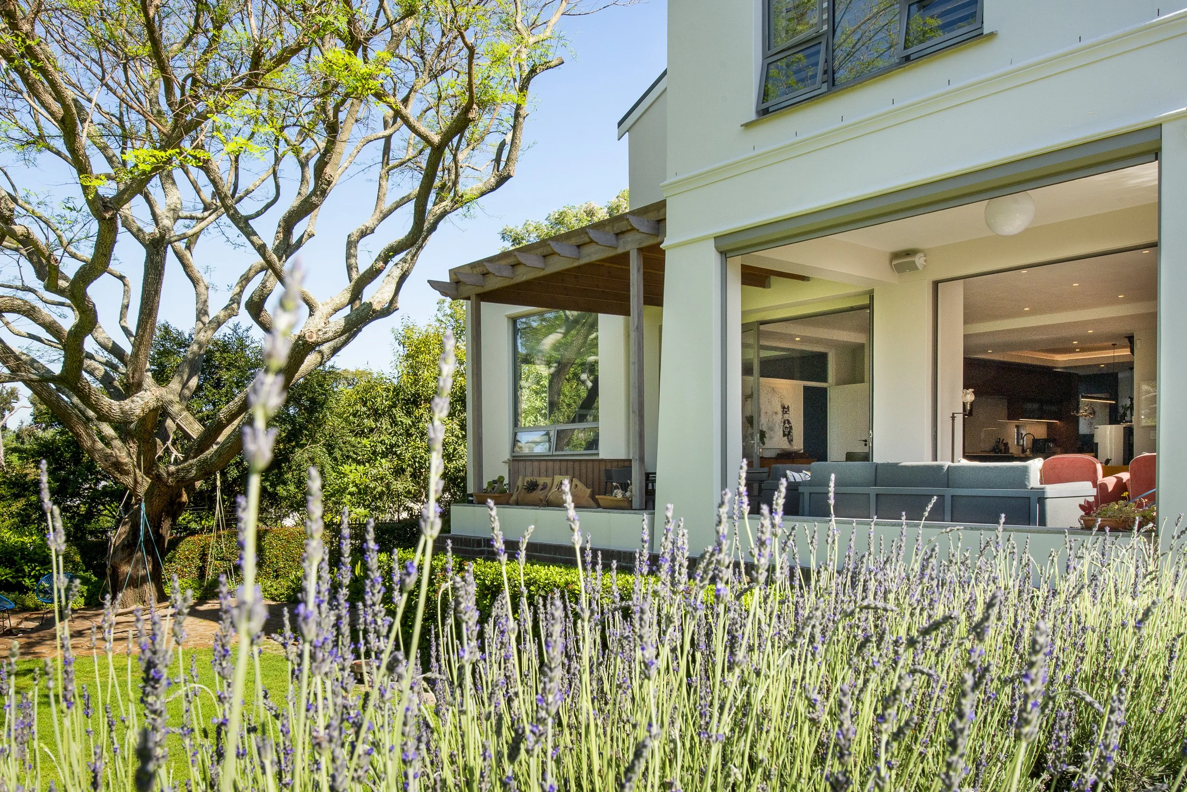
This renovation brought a fresh sense of welcome to a family home, beginning with the way people arrive. We reorganised the driveway and garage area to create a generous entrance court, with a timber carport giving warmth and rhythm to the front of the house.
Supported on slender black steel posts, the timber canopy casts changing patterns of shadow across the paving. Grass grows between the driveway blocks, softening the parking area and connecting it to the planted edges. Gates and open mesh fencing separate the driveway from the garden, allowing the dogs to remain safely within the property while keeping views between the spaces.
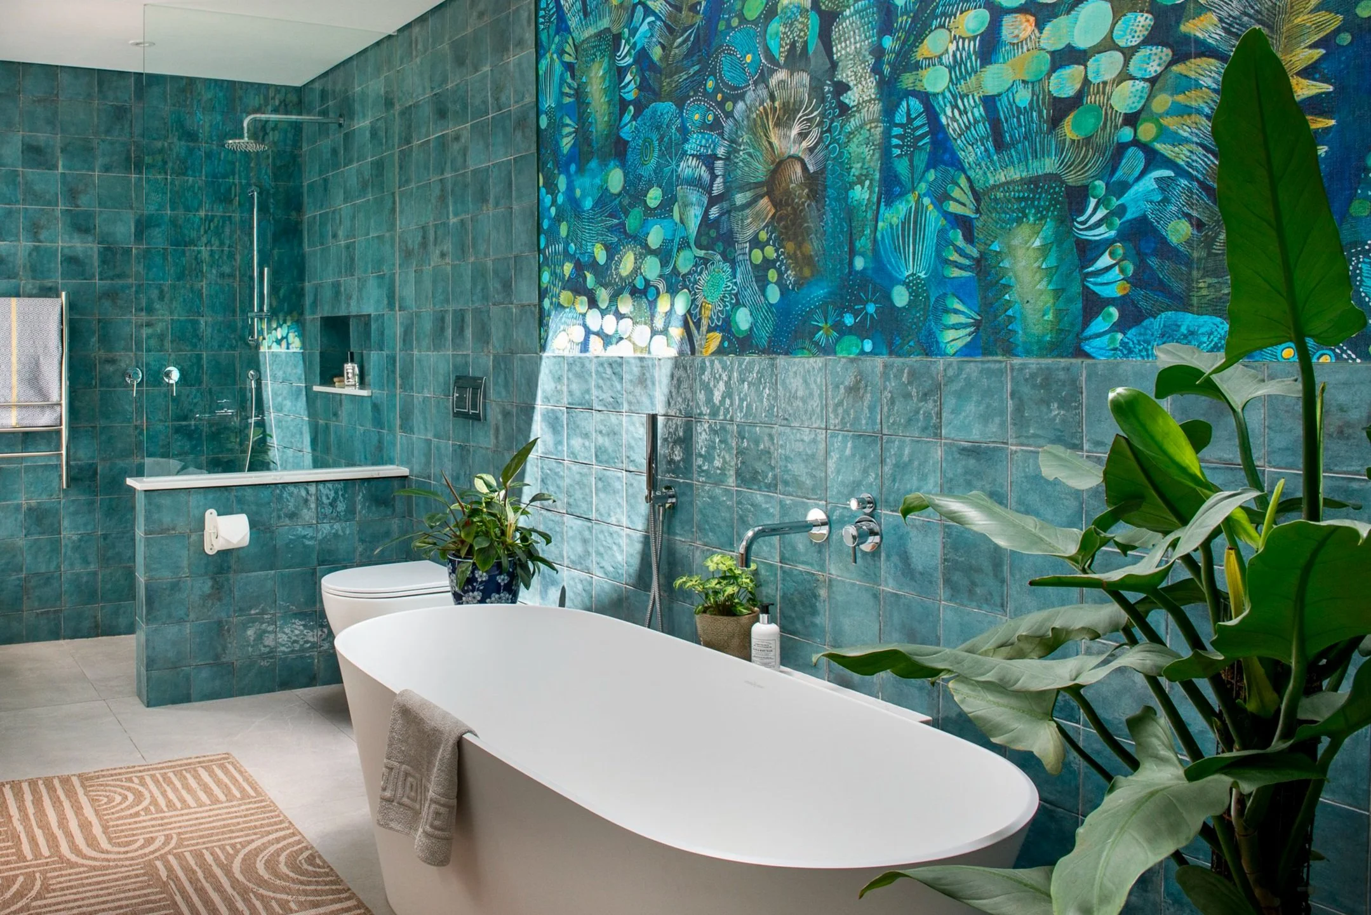


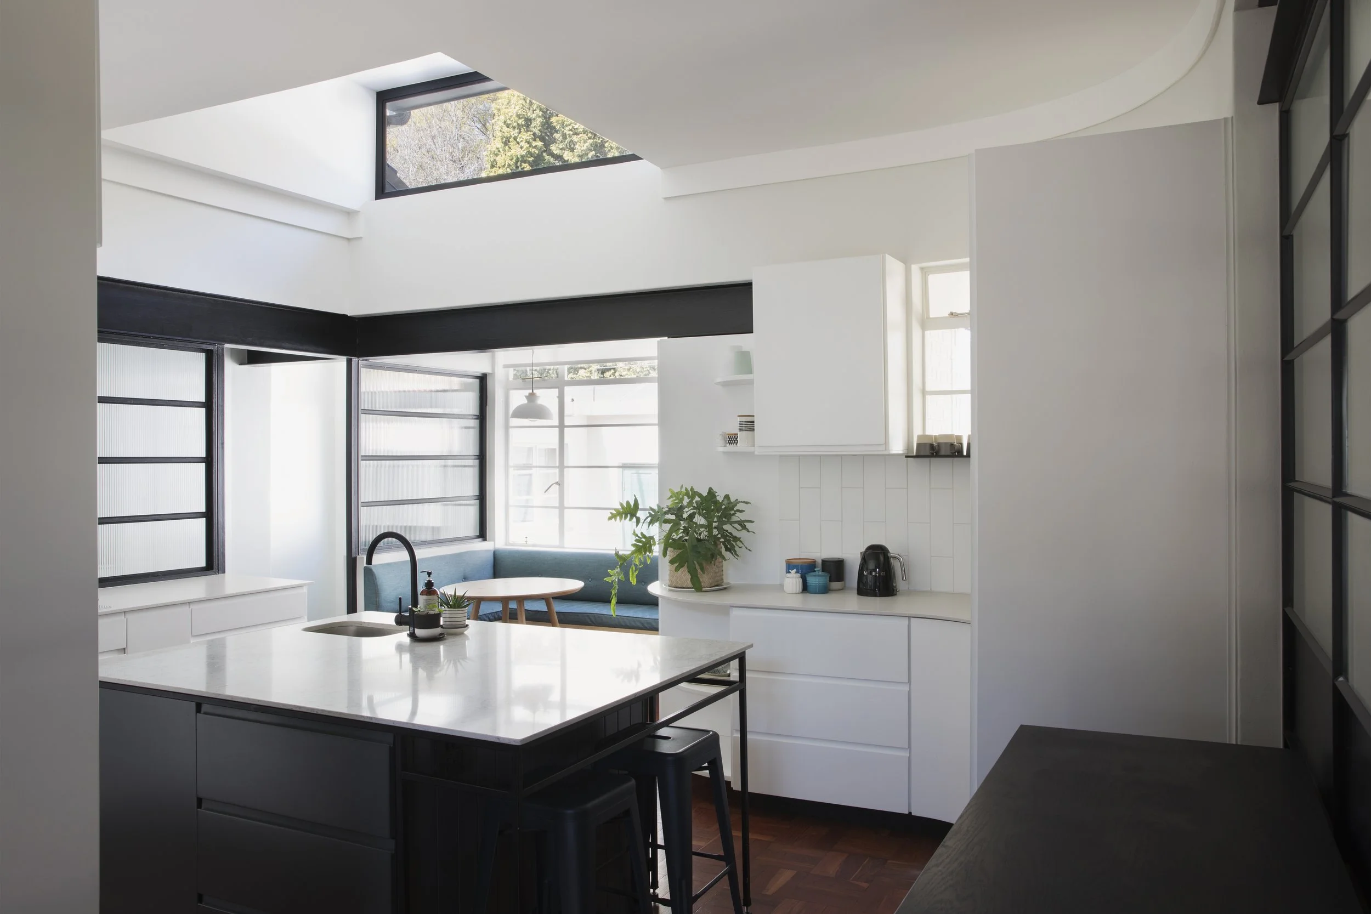
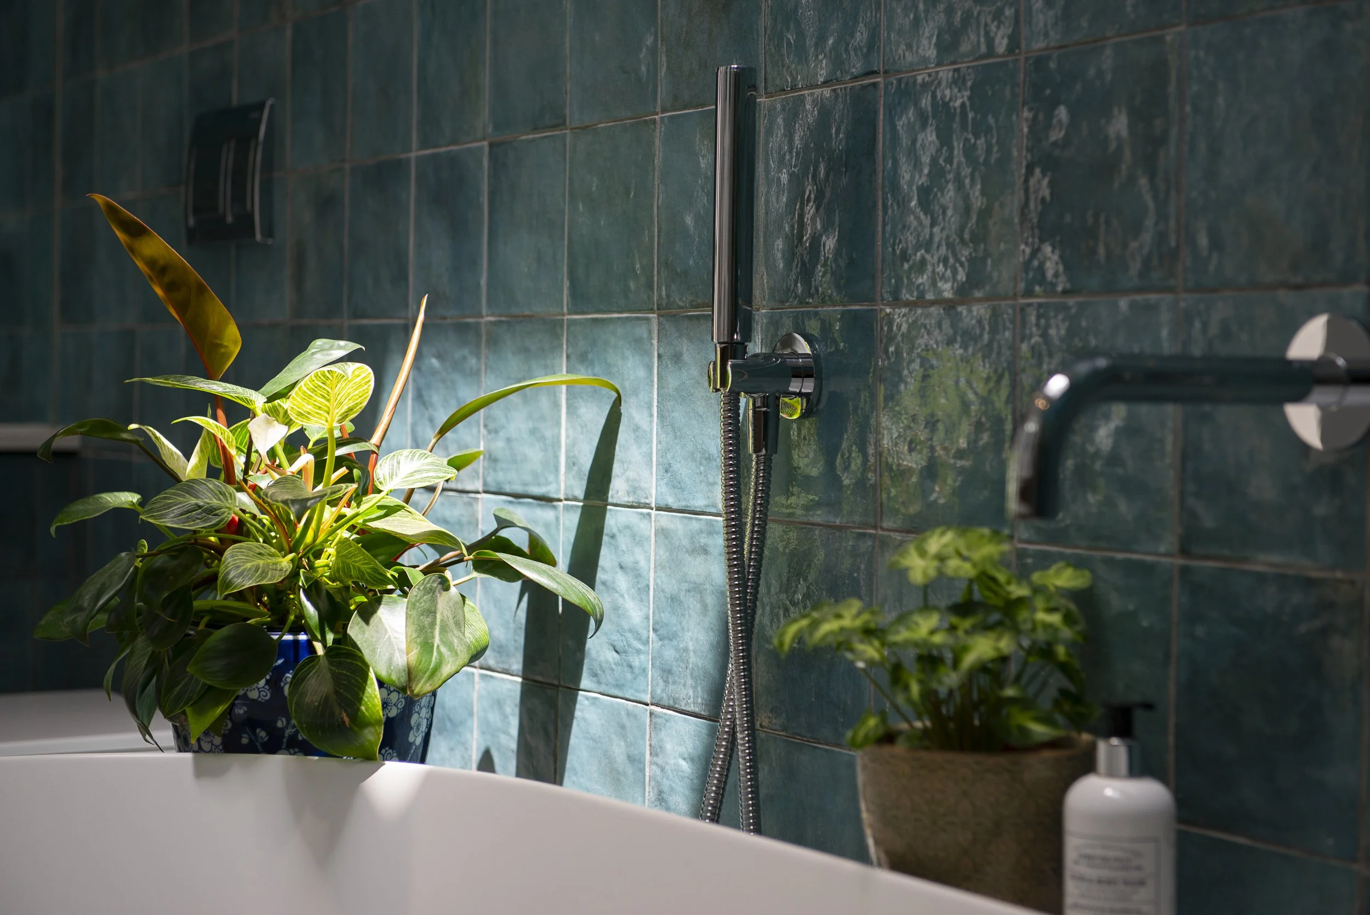
Inside, the bathrooms were completely reworked, and one bedroom was extended to accommodate an en-suite. Skylights became a defining part of the design, bringing daylight deep into the rooms while preserving privacy. Light from above catches the variations in the glazed tiles and gives the bathing spaces an airy, open feel.
In the larger bathroom, blue-green tiles meet richly patterned botanical wallpaper, with a freestanding white bath set against this leafy backdrop. Timber cabinetry and softly rounded mirrors bring warmth and gentler forms to the room. Concealed storage keeps everyday necessities close at hand, giving practical details the same care as the more expressive finishes.
photography by natsternberg.com