“It’s got such a lovely warm feeling.
People come in here and immediately feel at ease, which is exactly what we wanted to create.”
Draper Square
This compact office grew out of time spent with the owners of a family-run business, imagining how they wanted to work and welcome their clients. They needed privacy for personal conversations, while remaining connected to the team. Together, we developed a plan around a shared central space, with individual office pods and a small boardroom.
Family heirlooms helped shape the interior. A large antique desk anchors the reception area, creating a welcoming point of arrival and bringing the family’s history into the everyday life of the office. These familiar pieces gave us a starting point around which to arrange the new spaces.

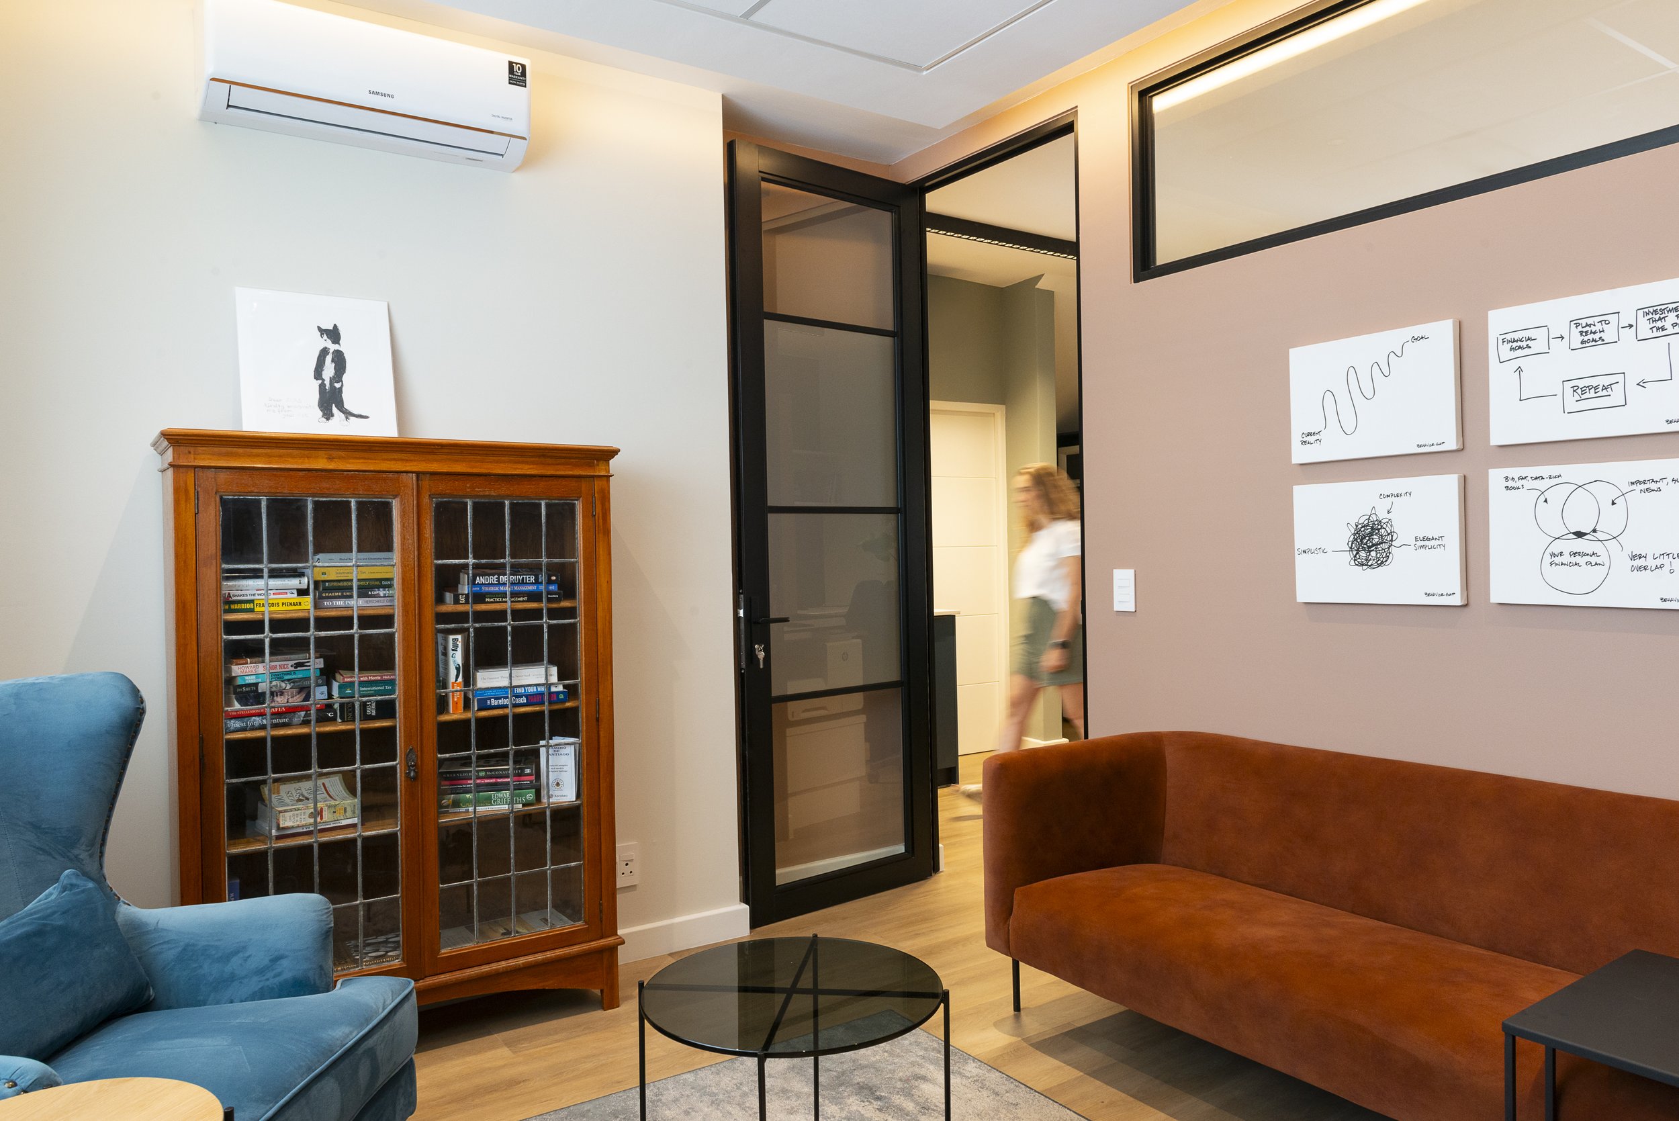

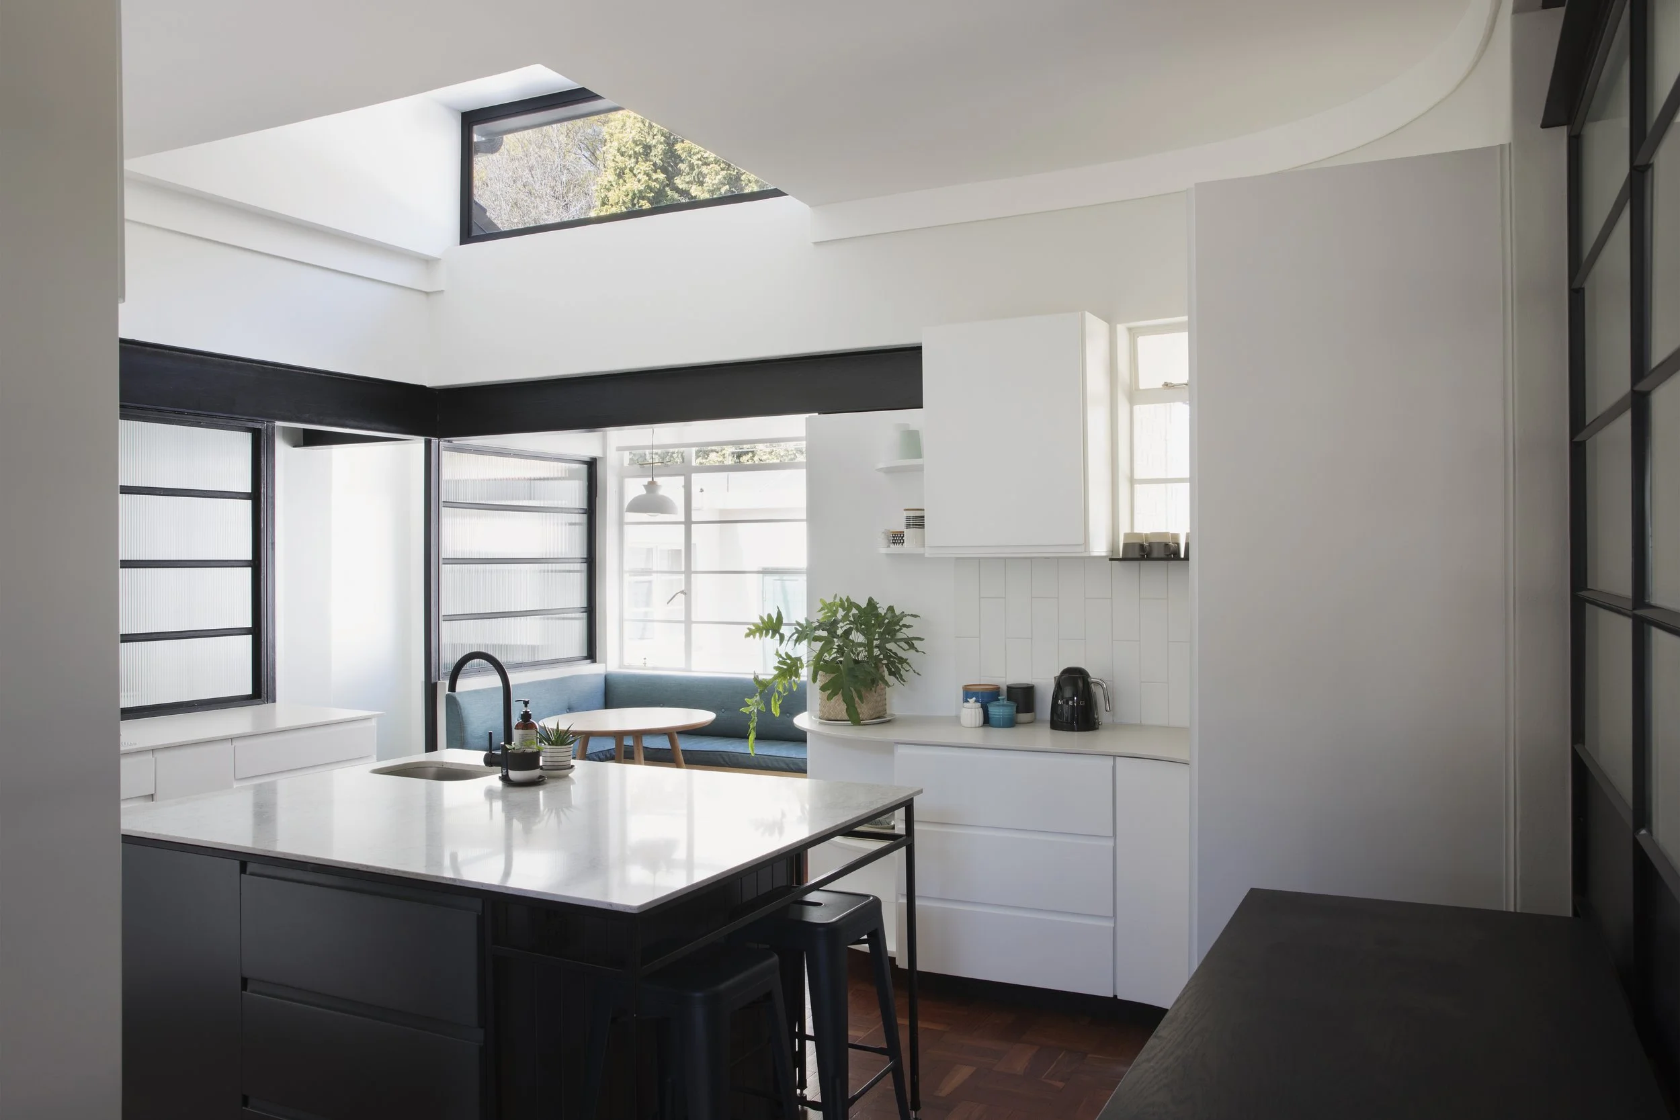
The kitchen and coffee station are visible on arrival, offering an informal place to pause and gather. Choosing finishes became an enjoyable part of our collaboration, with dusty clay pink and deep petrol blue bringing warmth and depth to the interior.
Dropped acoustic ceiling panels help manage sound within the compact plan, with concealed lighting casting a gentle glow around their edges. Throughout, the design supports the changing rhythms of the working day and the close relationships at the heart of the business.



Slender black frames define the glazed rooms, creating views through the office. With the doors open, the spaces flow into one another, allowing conversation and movement between the individual offices and the shared working area. Closing them creates quieter rooms for focused work and private meetings.
Frosted glass provides privacy at seated level, while clear glazing above and below maintains a sense of openness.