“Designing our own home meant imagining how we would live in it, right down to the view from my bedroom pillow.”
ronderbosch, CT


After years of designing homes for other families, it was a joy to imagine what our own could be. Designing from the inside out, I considered our daily routines alongside the possibilities of the house and garden. The existing house was inward-looking, with living rooms tucked towards the back and little connection to the outdoors. A magnificent tree became the starting point for opening it up.





We extended the living spaces into an underused rockery, bringing them forward to meet the garden. The tree’s spreading branches guided the extent and height of the addition, with generous windows framing its canopy. On the veranda, exposed timber rafters and slender posts sit beneath the branches, where dappled light changes throughout the day.



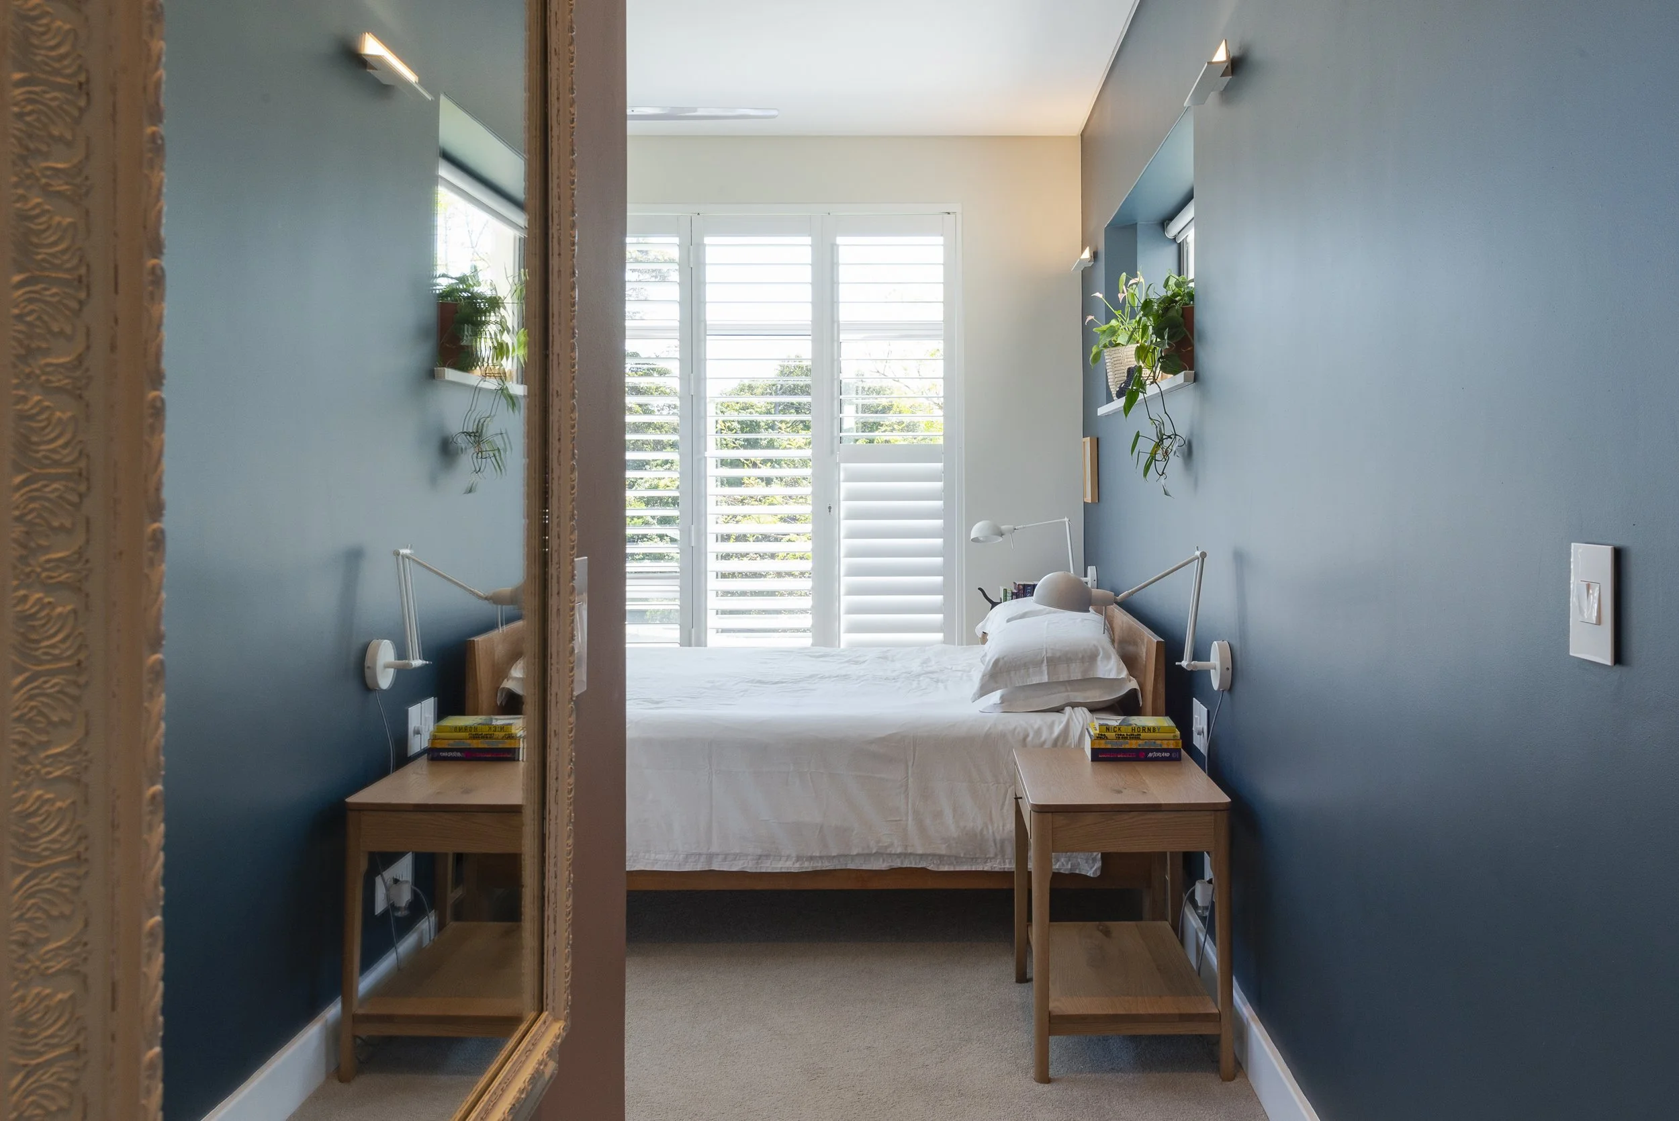
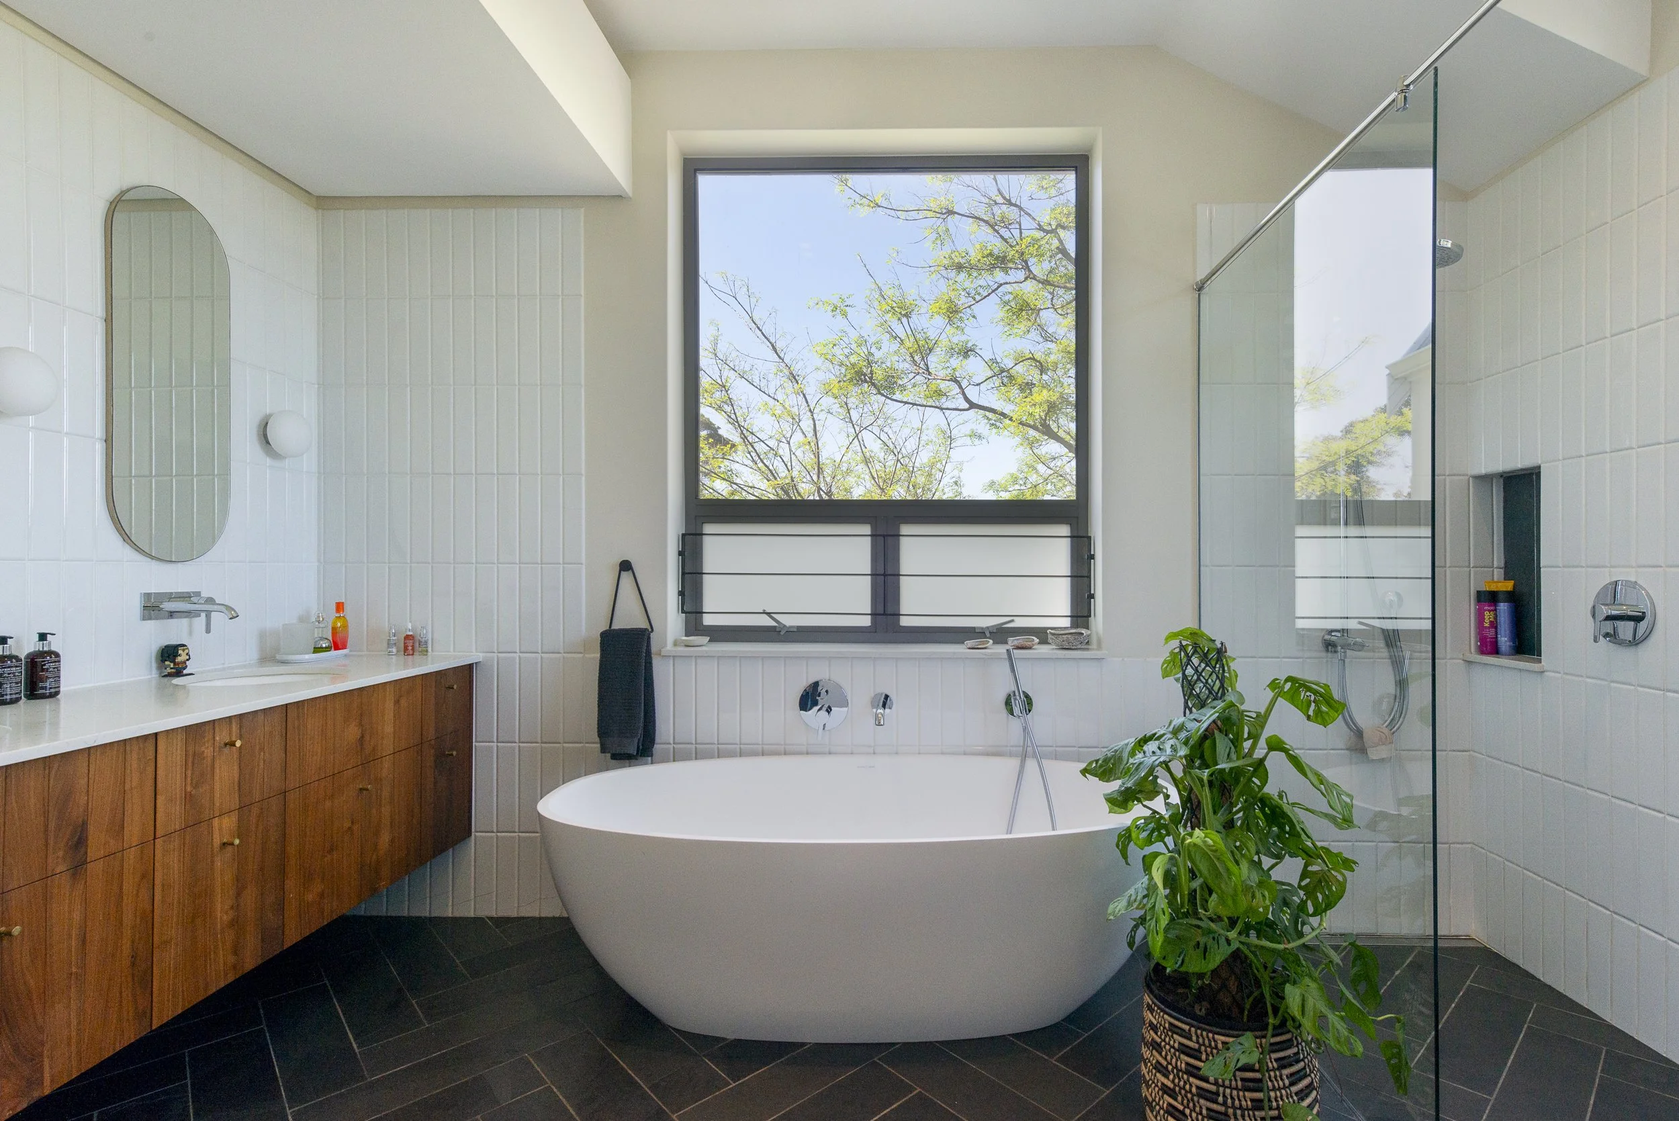
Views were carefully considered from the places we would actually occupy: sitting at the dining table, resting on the sofa or lying in bed. Tall windows draw the eye into the trees and towards the mountain, while frosted lower panes offer privacy from neighbouring houses. The garden was subsequently shaped around the altered house, with circular forms bringing cohesion to the wedge-shaped site.





Inside, the kitchen centres on a live-edge timber slab, chosen with my joiner and kept whole. Its natural outline brings a sculptural presence to the room, but it is very much a working surface. Baking, homework and family conversations all happen around it, with the cats claiming their share.
The children’s rooms were designed to grow with them. My son’s loft is a space to make, build and experiment, with the freedom to become a teenager’s retreat in time. My daughter’s room offers a more private world, with a quiet nook behind a bookcase and a small balcony facing the mountain. Each has space to develop their own interests and independence, while remaining connected to family life below.










A bright yellow front door sets a welcoming tone. Deep blue rooms and softer pink walls provide a backdrop for familiar furniture, artworks and collected objects. The house holds our family’s life within a clear architectural framework, with room for that life to keep changing.
photography by natsternberg.com